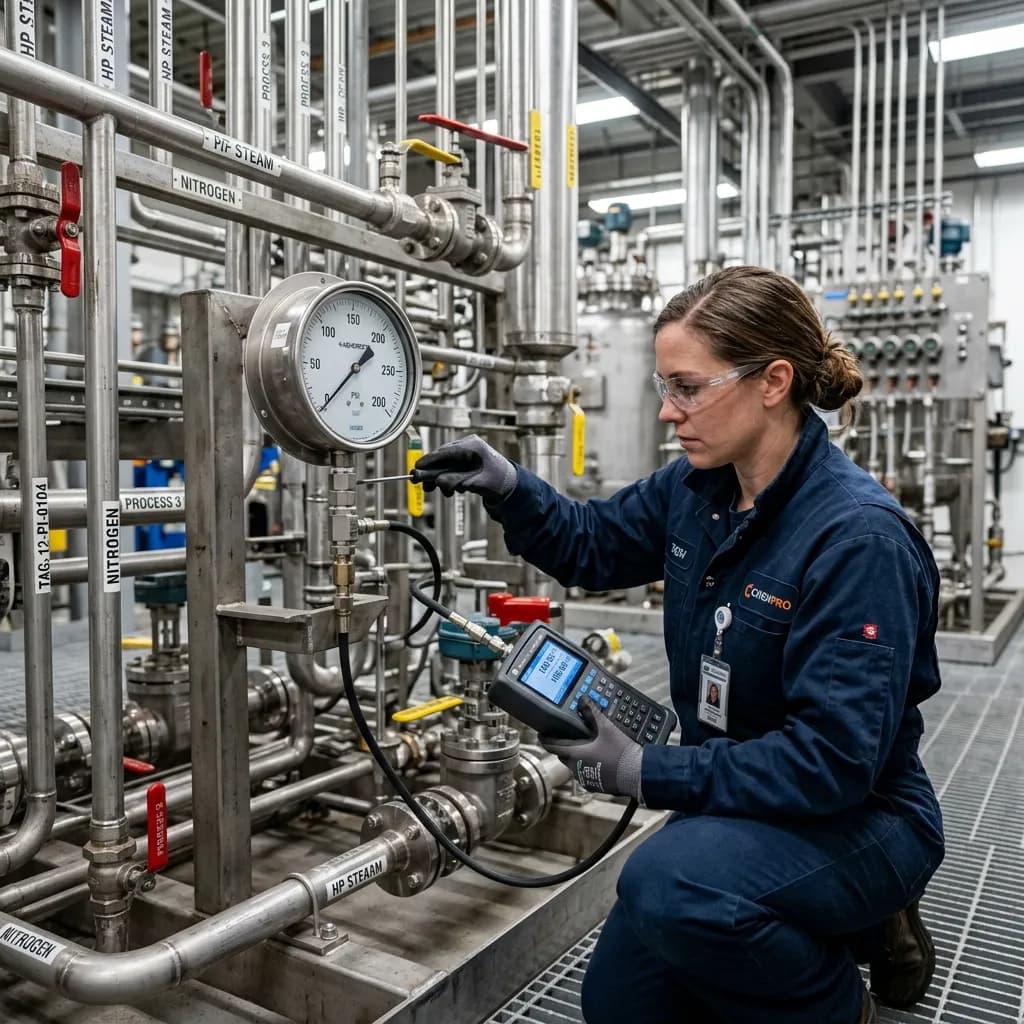
Instrument Drift in Industrial Plants: Causes, Risks, and How Calibration Prevents Production Losses
Industrial plants depend on accurate instruments to monitor pressure, temperature, flow, level, and electrical parameters. These measurements support process control, equipment protection, product quality, and safe operation.
Over time, an instrument may gradually deviate from the actual process value. This condition is called instrument drift. The instrument may continue working normally while its measurement accuracy decreases.
If drift is not detected, even a small error can affect process control, increase energy use, reduce product consistency, stress equipment, and cause production losses. Regular calibration helps identify these deviations before they become costly problems.
Over time, an instrument may gradually deviate from the actual process value. This condition is called instrument drift. The instrument may continue working normally while its measurement accuracy decreases.
If drift is not detected, even a small error can affect process control, increase energy use, reduce product consistency, stress equipment, and cause production losses. Regular calibration helps identify these deviations before they become costly problems.
Instrument Drift in Industrial Plants
Instrument drift is the gradual change in an instrument's measurement accuracy.
For example, a pressure instrument may display 10.2 bar when the actual pressure is 10 bar. The instrument is still operating, but its reading has a measurable error.
Drift can affect:
In automated plants, the impact can be greater because control systems use instrument signals to regulate pumps, valves, compressors, heating systems, and other equipment.
For example, a pressure instrument may display 10.2 bar when the actual pressure is 10 bar. The instrument is still operating, but its reading has a measurable error.
Drift can affect:
- Pressure gauges and transmitters
- Temperature sensors and transmitters
- Flow meters
- Level instruments
- Electrical measuring instruments
- Analytical instruments
In automated plants, the impact can be greater because control systems use instrument signals to regulate pumps, valves, compressors, heating systems, and other equipment.
Causes of Instrument Drift
Instrument drift usually develops from operating conditions, environmental exposure, or component aging.
Long operating hours and repeated measurement cycles can wear mechanical components. Pressure changes, movement, and mechanical loading may gradually alter instrument response.
High temperatures, low temperatures, and repeated thermal changes can affect sensors and electronic components. Temperature-related changes are particularly important where tight measurement tolerances are required.
Pumps, compressors, motors, and rotating machinery generate vibration. Continuous vibration can affect instrument components, connections, and measurement mechanisms.
Sensors, transmitters, and electronic components can change performance with age. This type of drift may not be visible during routine inspection.
Pressure overloads, frequent pressure cycles, electrical fluctuations, and operation near instrument limits can contribute to measurement errors.
Dust, moisture, chemicals, process residues, and corrosive conditions can damage sensors, connections, and internal components.
Continuous Operation and Mechanical Wear
Long operating hours and repeated measurement cycles can wear mechanical components. Pressure changes, movement, and mechanical loading may gradually alter instrument response.
Temperature Changes
High temperatures, low temperatures, and repeated thermal changes can affect sensors and electronic components. Temperature-related changes are particularly important where tight measurement tolerances are required.
Vibration and Mechanical Stress
Pumps, compressors, motors, and rotating machinery generate vibration. Continuous vibration can affect instrument components, connections, and measurement mechanisms.
Aging Components
Sensors, transmitters, and electronic components can change performance with age. This type of drift may not be visible during routine inspection.
Pressure and Electrical Stress
Pressure overloads, frequent pressure cycles, electrical fluctuations, and operation near instrument limits can contribute to measurement errors.
Contamination and Corrosion
Dust, moisture, chemicals, process residues, and corrosive conditions can damage sensors, connections, and internal components.
Risks of Instrument Drift
Undetected drift can create problems across production and maintenance operations.
Incorrect measurement data can cause operators or automated systems to make inappropriate process adjustments. This can reduce process stability and equipment efficiency.
Incorrect pressure, temperature, flow, or level readings can change production conditions. The result may be inconsistent products, rework, rejected batches, or material waste.
Incorrect readings can cause pumps, compressors, boilers, vessels, and other equipment to operate under unsuitable conditions. This can increase wear and maintenance requirements.
Incorrect process feedback may cause heating, cooling, pumping, or compression systems to operate longer than necessary. Measurement accuracy therefore affects energy efficiency.
A small measurement error can develop into a process problem when it remains undetected. Correcting the issue after production is affected may require unplanned maintenance or shutdowns.
Pressure, temperature, flow, and level measurements can indicate abnormal process conditions. An inaccurate reading may delay the identification of an unsafe condition.
Poorly controlled measurement equipment can create unreliable records and inspection concerns where calibration and traceability are required.
Process Control Errors
Incorrect measurement data can cause operators or automated systems to make inappropriate process adjustments. This can reduce process stability and equipment efficiency.
Product Quality Problems
Incorrect pressure, temperature, flow, or level readings can change production conditions. The result may be inconsistent products, rework, rejected batches, or material waste.
Equipment Stress
Incorrect readings can cause pumps, compressors, boilers, vessels, and other equipment to operate under unsuitable conditions. This can increase wear and maintenance requirements.
Energy Losses
Incorrect process feedback may cause heating, cooling, pumping, or compression systems to operate longer than necessary. Measurement accuracy therefore affects energy efficiency.
Production Downtime
A small measurement error can develop into a process problem when it remains undetected. Correcting the issue after production is affected may require unplanned maintenance or shutdowns.
Safety Risks
Pressure, temperature, flow, and level measurements can indicate abnormal process conditions. An inaccurate reading may delay the identification of an unsafe condition.
Quality and Compliance Issues
Poorly controlled measurement equipment can create unreliable records and inspection concerns where calibration and traceability are required.
How Calibration Prevents Production Losses
Calibration compares an instrument's measurement with an appropriate reference standard to determine whether it remains within its required accuracy or tolerance.
A typical calibration process includes:
This process helps maintenance teams find measurement errors before they affect production.
A typical calibration process includes:
- Instrument identification – Record the instrument type, range, identification, and application.
- Reference comparison – Test the instrument against a suitable reference standard.
- Deviation measurement – Determine the difference between the instrument reading and reference value.
- Adjustment – Correct the instrument when adjustment is permitted.
- Verification – Recheck the instrument after adjustment.
- Documentation – Record the calibration results and instrument status.
This process helps maintenance teams find measurement errors before they affect production.
How Calibration Reduces Industrial Losses
Regular calibration provides several practical benefits:
Calibration history is also valuable. If an instrument repeatedly shows increasing deviation, maintenance teams can review its calibration interval, condition, repair requirements, or replacement needs.
- Detects measurement drift early
- Maintains accurate process control
- Reduces incorrect process adjustments
- Protects product quality
- Limits material waste
- Supports energy efficiency
- Reduces equipment stress
- Helps prevent unplanned downtime
- Supports maintenance planning
- Provides reliable calibration records
Calibration history is also valuable. If an instrument repeatedly shows increasing deviation, maintenance teams can review its calibration interval, condition, repair requirements, or replacement needs.
Instruments That Require Regular Calibration
The required calibration frequency depends on instrument criticality, operating conditions, manufacturer recommendations, previous results, and process risk.
Common equipment includes:
Critical instruments generally require closer performance monitoring because measurement errors can have a greater operational impact.
Common equipment includes:
- Pressure gauges
- Pressure transmitters
- Temperature sensors
- Thermocouples and RTDs
- Flow meters
- Level transmitters
- Electrical meters
- Analytical instruments
- Dimensional instruments
Critical instruments generally require closer performance monitoring because measurement errors can have a greater operational impact.
Signs of Instrument Drift
An instrument may require inspection or calibration when:
Waiting for complete instrument failure is not an effective calibration strategy. Preventive verification can identify accuracy problems earlier.
- Readings fluctuate unexpectedly
- Results differ from a reliable reference instrument
- The instrument does not return to zero correctly
- Measurement behavior changes suddenly
- The instrument has experienced overload
- It has been exposed to excessive vibration or temperature
- Physical damage is visible
- Calibration is overdue
- Inspection or quality checks identify an error
Waiting for complete instrument failure is not an effective calibration strategy. Preventive verification can identify accuracy problems earlier.
Industries Affected by Instrument Drift
Accurate measurement is important in industries where process conditions directly affect production and safety, including:
Each application has different accuracy requirements, but dependable measurement remains essential for controlled operations.
- Oil and gas
- Petrochemical
- Manufacturing
- Power generation
- Water and wastewater treatment
- Pharmaceuticals
- Food processing
- Engineering
- Construction
- Industrial laboratories
Each application has different accuracy requirements, but dependable measurement remains essential for controlled operations.
Why Choose Prime Innovation for Industrial Calibration?
Prime Innovation provides professional calibration services across Saudi Arabia for industrial and technical measurement equipment.
Its calibration capabilities include pressure, temperature, electrical, dimensional, analytical, and biomedical instruments. Laboratory and on-site calibration solutions are available according to the instrument and application.
Calibration activities are aligned with ISO/IEC 17025:2017 requirements, supporting controlled procedures, documented results, and measurement traceability.
Reliable calibration helps organizations identify measurement deviations and maintain confidence in instruments used for critical industrial processes.
Its calibration capabilities include pressure, temperature, electrical, dimensional, analytical, and biomedical instruments. Laboratory and on-site calibration solutions are available according to the instrument and application.
Calibration activities are aligned with ISO/IEC 17025:2017 requirements, supporting controlled procedures, documented results, and measurement traceability.
Reliable calibration helps organizations identify measurement deviations and maintain confidence in instruments used for critical industrial processes.
Prevent Production Losses with Regular Calibration
Instrument drift can start as a small measurement deviation but create larger problems in process control, product quality, energy efficiency, equipment reliability, and safety.
Its causes include mechanical wear, temperature changes, vibration, aging components, operational stress, contamination, and corrosion.
Regular calibration provides a controlled way to detect these deviations, evaluate instrument accuracy, and take corrective action before measurement errors contribute to production losses.
For industrial plants, combining calibration, maintenance records, and historical instrument performance creates a stronger measurement-control program and supports safer, more reliable, and efficient operations.
Its causes include mechanical wear, temperature changes, vibration, aging components, operational stress, contamination, and corrosion.
Regular calibration provides a controlled way to detect these deviations, evaluate instrument accuracy, and take corrective action before measurement errors contribute to production losses.
For industrial plants, combining calibration, maintenance records, and historical instrument performance creates a stronger measurement-control program and supports safer, more reliable, and efficient operations.
Conclusion
Instrument drift can turn small measurement errors into process inefficiency, equipment stress, quality problems, and production losses. Mechanical wear, temperature changes, vibration, aging components, and harsh operating conditions can gradually affect instrument accuracy.
Regular calibration helps detect these deviations, verify instrument performance, and identify corrective action before inaccurate measurements affect production. A structured calibration program therefore supports measurement accuracy, equipment reliability, process stability, and safer industrial operations.
Regular calibration helps detect these deviations, verify instrument performance, and identify corrective action before inaccurate measurements affect production. A structured calibration program therefore supports measurement accuracy, equipment reliability, process stability, and safer industrial operations.
Recent Blogs
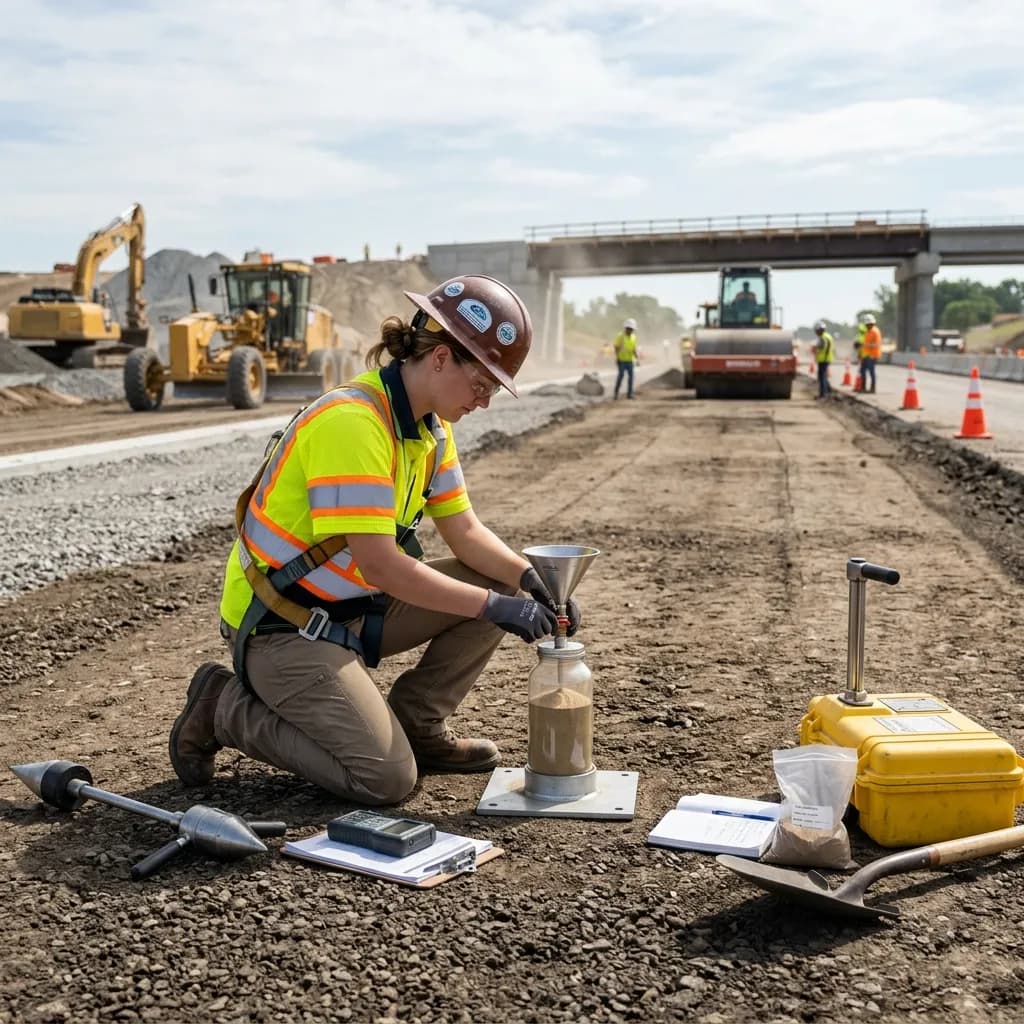
Early Warning Signs of Construction Quality Issues: How Civil Testing Helps Identify Problems Before Failure
September 16, 2026
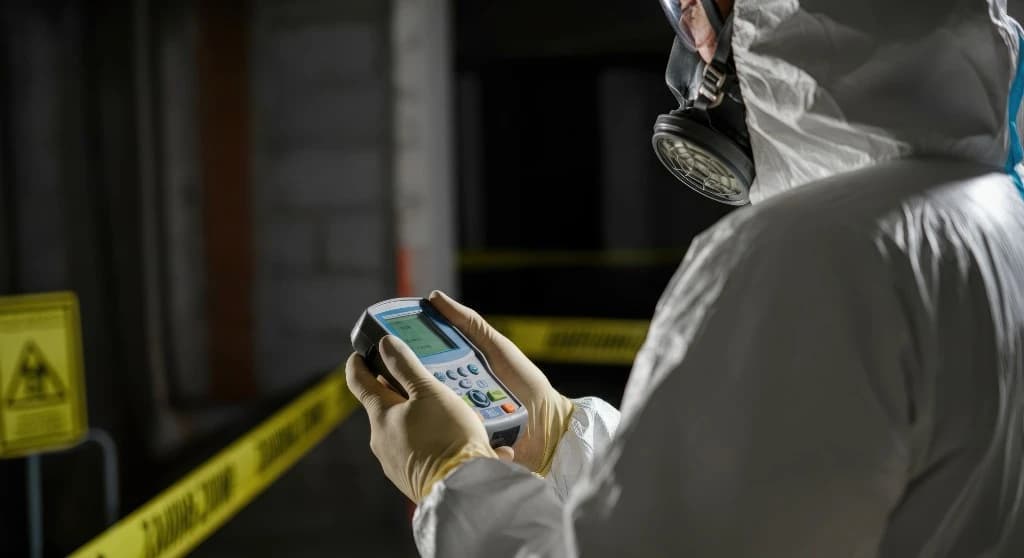
Fixed vs Portable Gas Detectors: Which Is Right for Your Facility
August 12, 2026
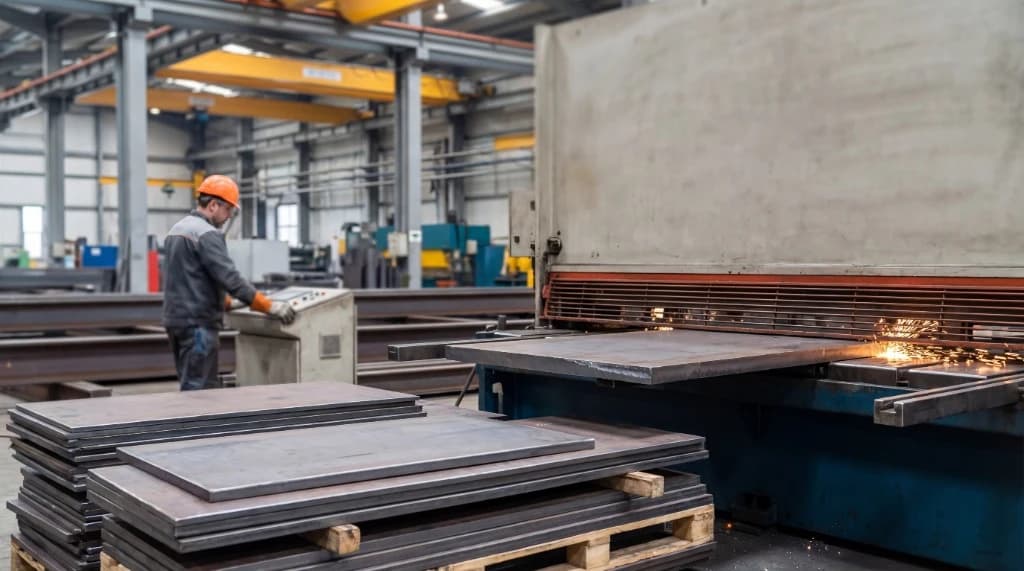
The Importance of Reliable Industrial Material Suppliers for Project Success
August 10, 2026

How Choosing the Right Industrial Material Supplier Reduces Project Costs
July 17, 2026

How Pressure Gauge Calibration Improves Industrial Safety and Process Efficiency
July 13, 2026